Walk the site
We review conditions, access, goals, and jobsite limits.

Service file / 04
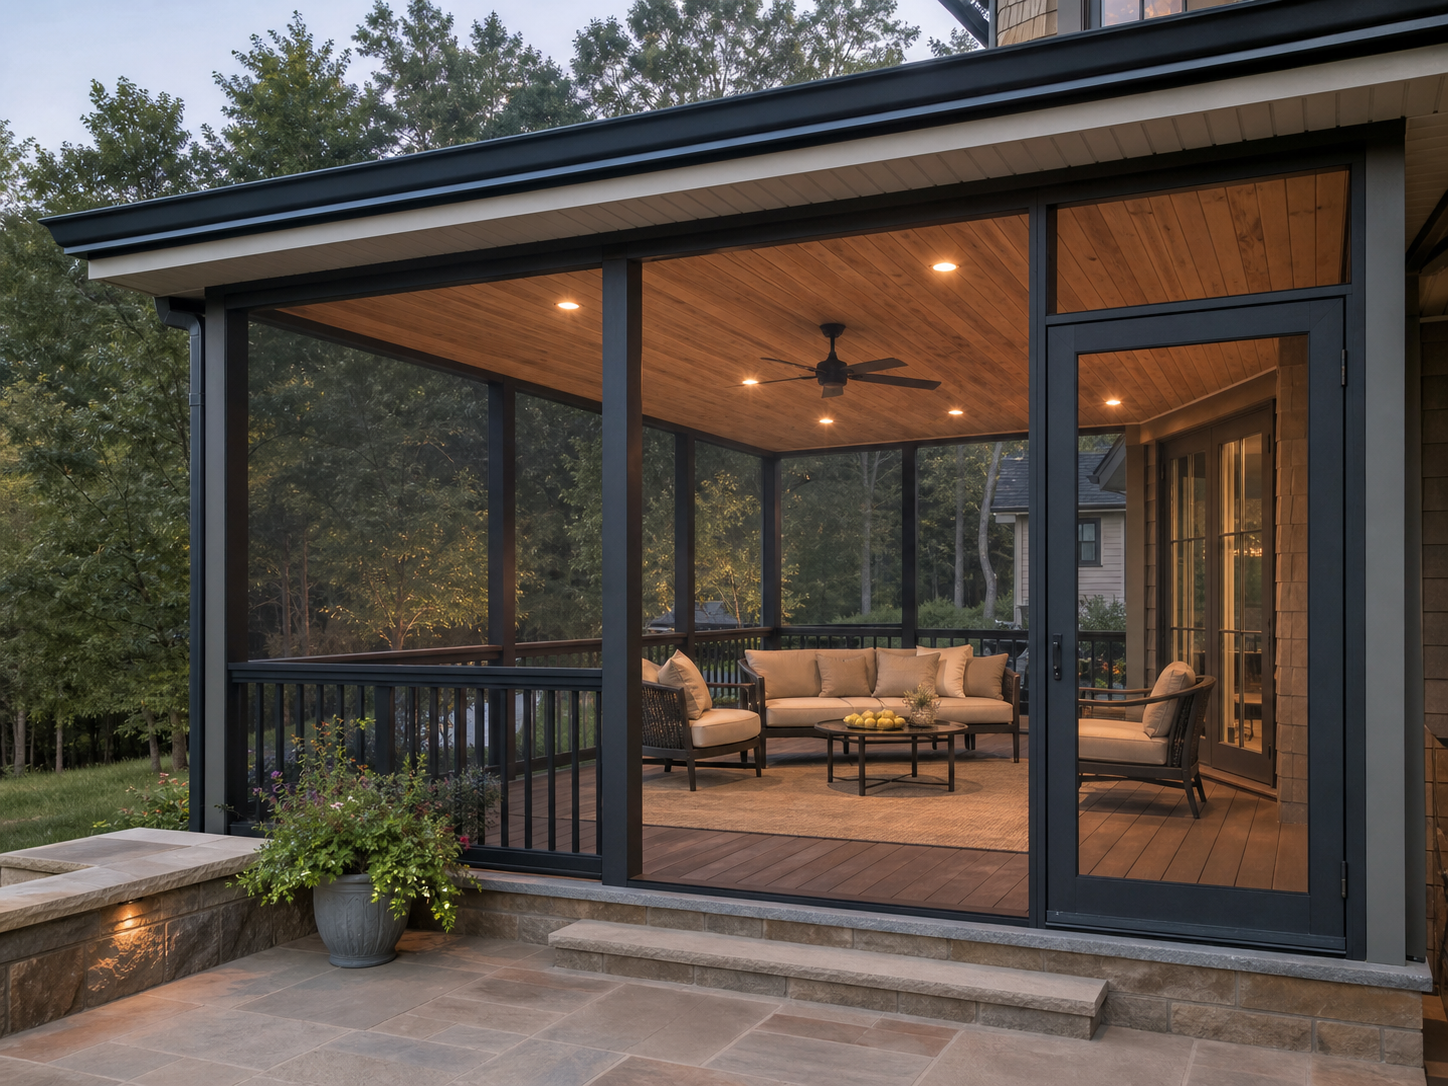
Covered patios, screened porches, and backyard structures that stretch the season and bring people together.
The brief / what good work considers
Outdoor living works best when shelter, sun, drainage, sightlines, and access all support one another. We help translate a wish list into a buildable plan, whether that means a covered patio, screened porch, pergola, or an integrated deck and gathering area. Materials and proportions are selected to connect naturally with the home.
Every project starts with the existing conditions and the outcome you want. We explain decisions in plain language, identify open questions early, and define responsibilities before construction starts.
Site observations
Working sequence / four checkpoints
We review conditions, access, goals, and jobsite limits.
Materials, responsibilities, timing, and decisions get written down.
Work moves in order, with direct communication along the way.
A final walkthrough captures remaining agreed details.
Planning tool / Outdoor Living
Use a rough size and scope to see a planning range before you talk with us. This is not a quote. Existing conditions, selections, access, permits, and the finished scope all affect the final number.
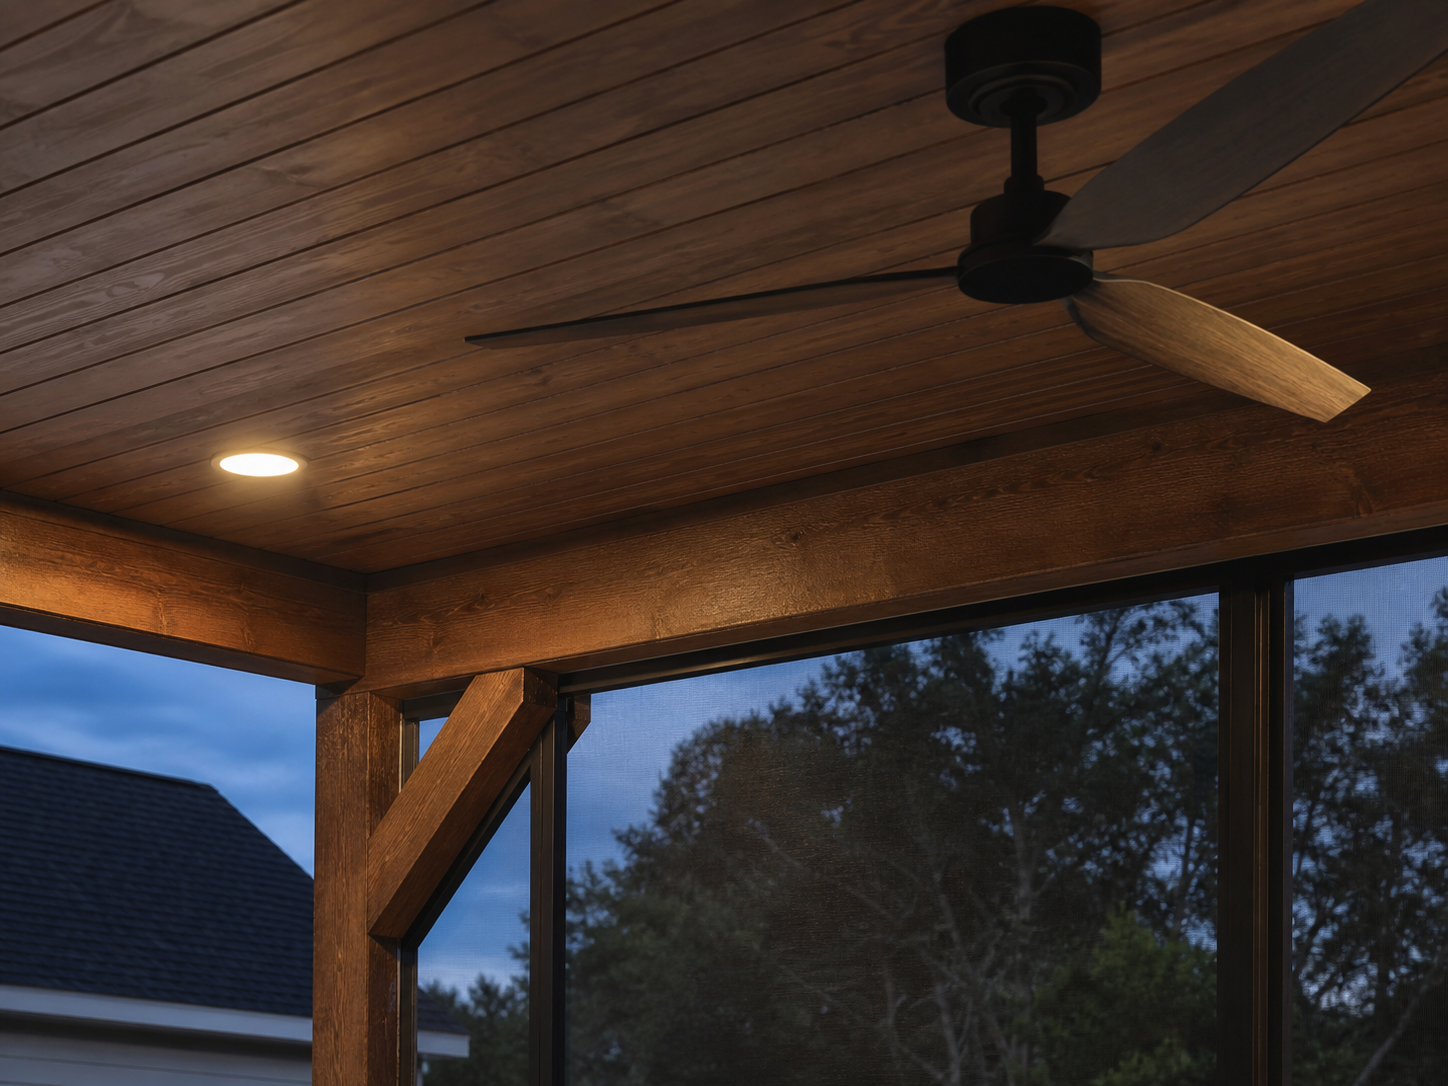
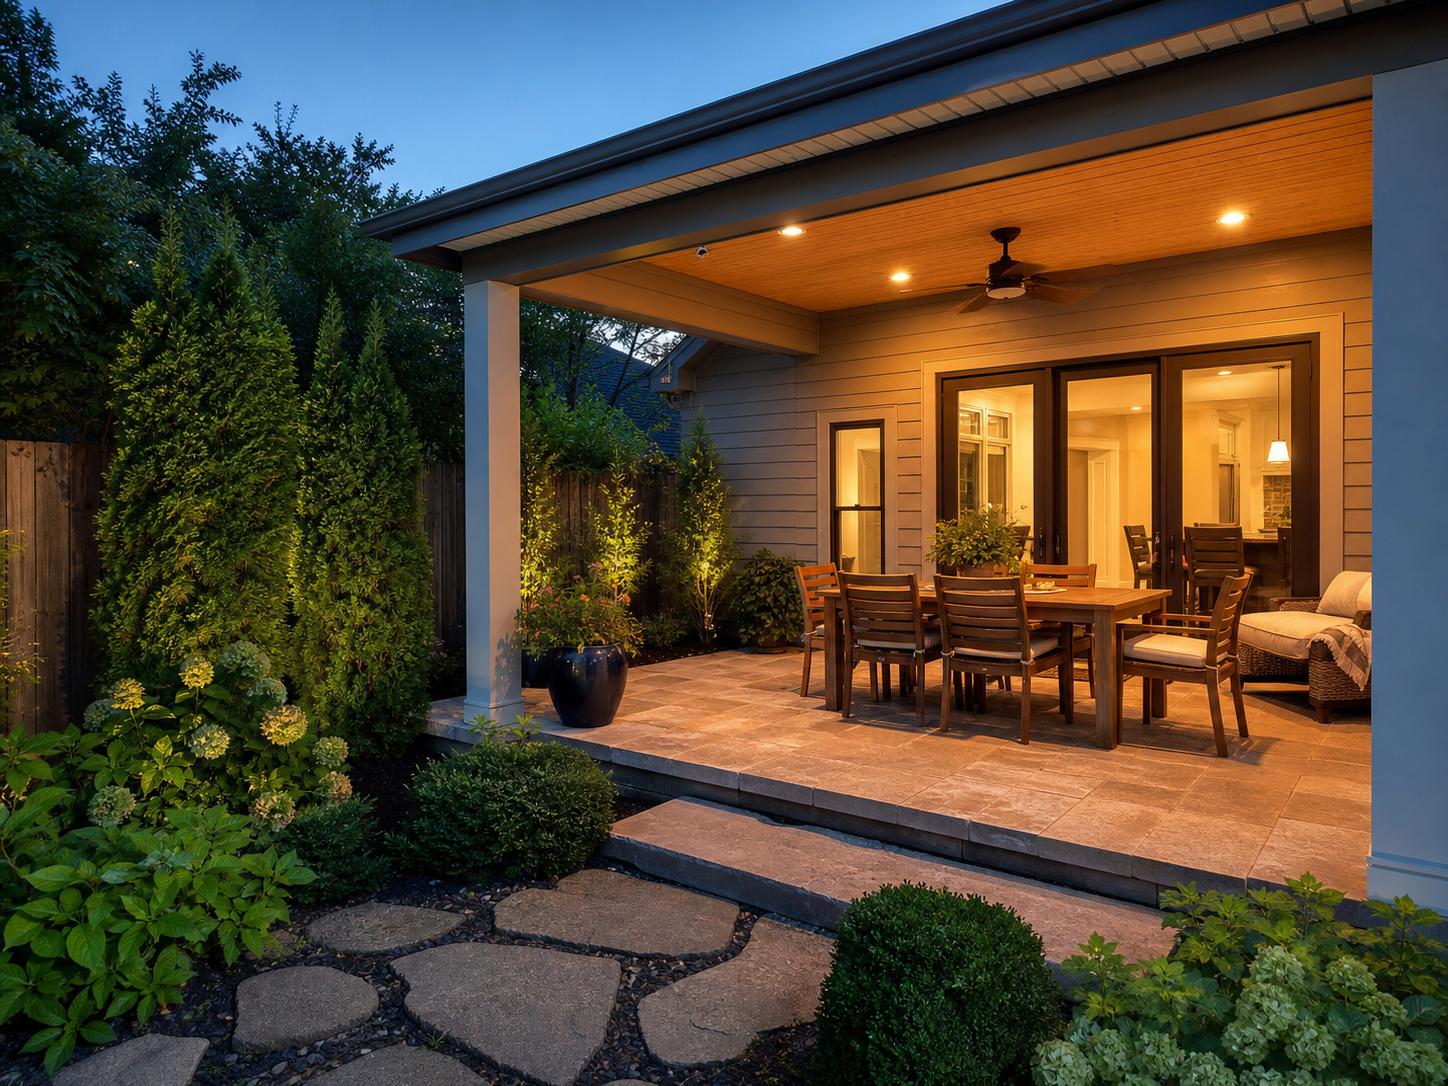
Project views / main, detail, finish
A full project view, paired with close-up details and finish work for context.
Related work / whole-home view
Custom decks planned around your home, the yard, and the way your family wants to use the space.
02Renovations for the rooms you use most, with better layout, storage, lighting, and finish details.
03Turn unfinished square footage into comfortable, useful living space with a plan for moisture, light, and access.
Service questions / straight answers
Start with the estimate form or a call. We will confirm basic project information and arrange a site conversation when appropriate.
Next step / no pressure